

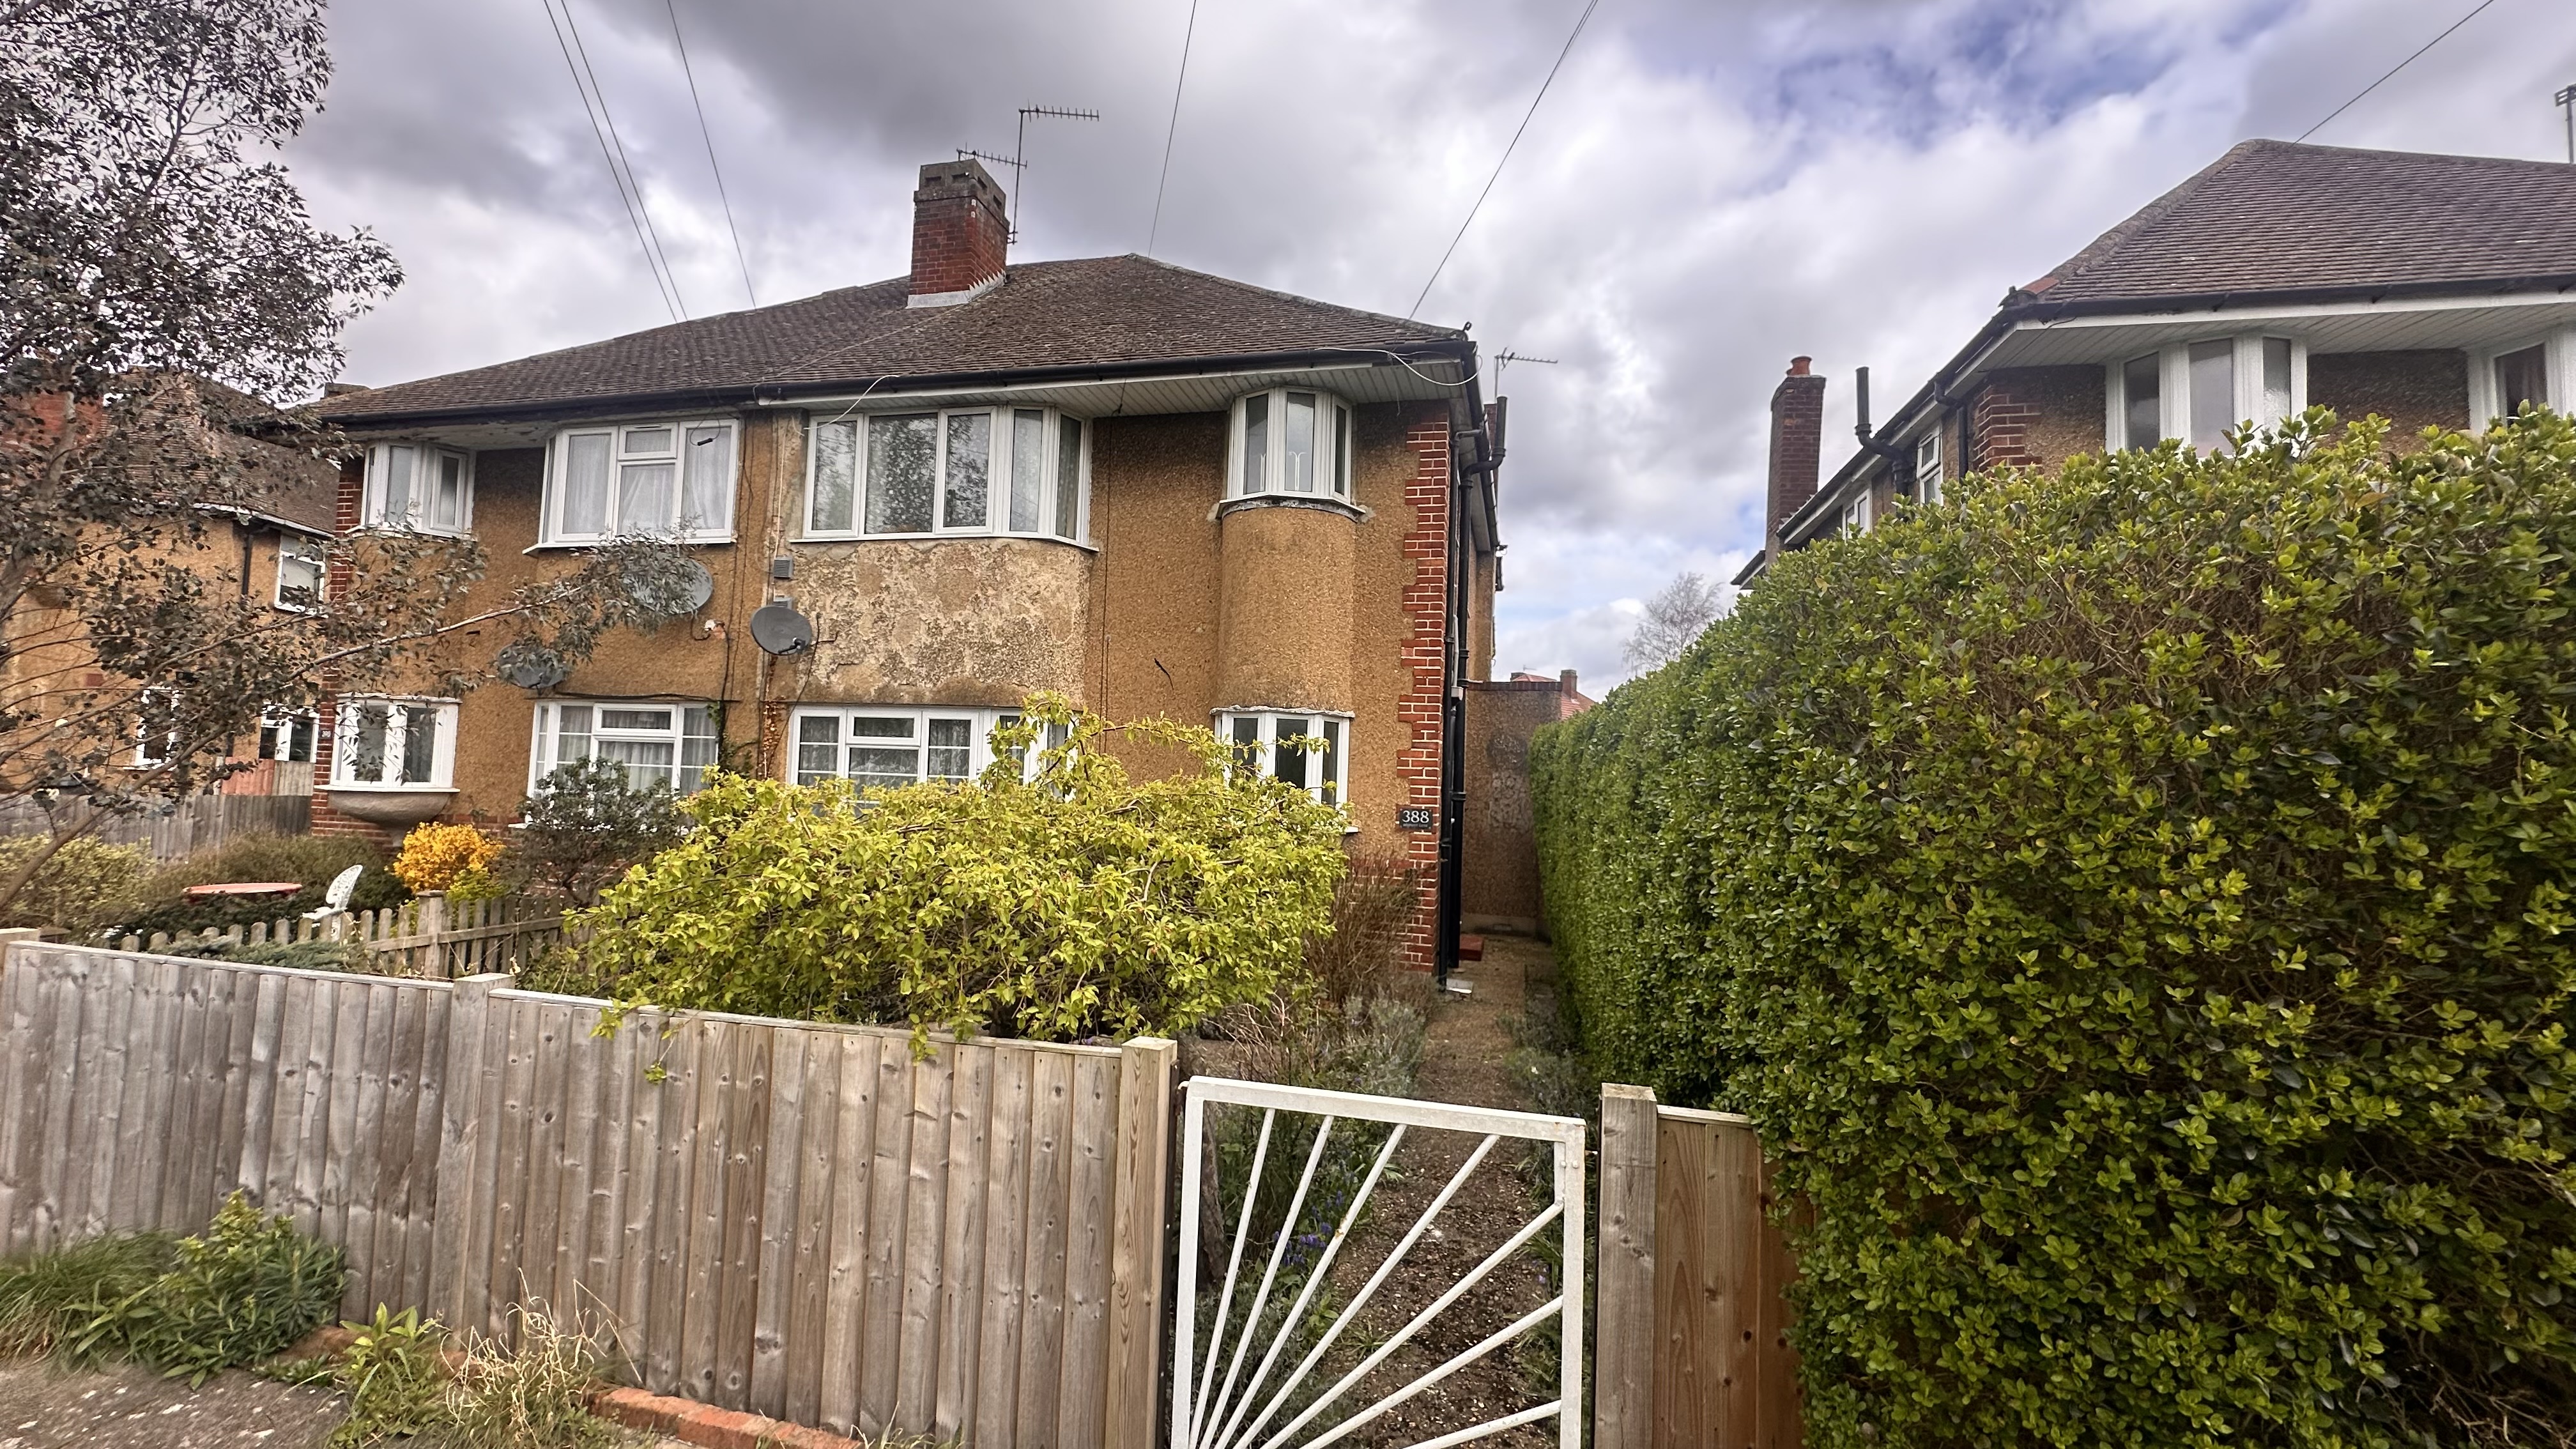


Floor Plan

Overview
- Ground Floor Flat
- 1
- 1
Description
A SPACIOUS GROUND FLOOR MAISONETTE, WELL PRESENTED AND POSITIONED ON A WELL-CONNECTED THOROUGHFARE IN THE LONDON BOROUGH OF HOUNSLOW. SITUATED IN A POPULAR AND CENTRAL LOCATION FOR NEARBY BEDFONT SHOPS, DIRECT ACCESS FROM THE BEDROOM TO A GOOD SIZE ENCLOSED FRONT AND REAR GARDEN. IDEAL FIRST PURCHASE OR INVESTMENT BUY WITH STRONG TENANT DEMAND. EARLY VIEWING RECOMMENDED.
Description
A SPACIOUS GROUND FLOOR MAISONETTE, WELL PRESENTED AND POSITIONED ON A WELL-CONNECTED THOROUGHFARE IN THE LONDON BOROUGH OF HOUNSLOW. SITUATED IN A POPULAR AND CENTRAL LOCATION FOR NEARBY BEDFONT SHOPS, DIRECT ACCESS FROM THE BEDROOM TO A GOOD SIZE ENCLOSED FRONT AND REAR GARDEN. IDEAL FIRST PURCHASE OR INVESTMENT BUY WITH STRONG TENANT DEMAND. EARLY VIEWING RECOMMENDED.
ENTRANCE HALLWAY
3.2m x 1.3m (10′ 6″ x 4′ 3″) Entrance through gated side access and front door, two storage cupboards, radiator
LIVING ROOM
4.3m x 3.6m (14′ 1″ x 11′ 10″) Large front facing bay double glazed window which allows much natural light, grey carpeted flooring, radiator, gas coal effect fire with tiled inset and wooden surround, picture rail.
KITCHEN
2.6m x 2.4m (8′ 6″ x 7′ 10″) Rear aspect double glazed window with adjacent double glazed door to rear garden, side aspect window, base cupboard and drawers with wall mounted cupboards over, stainless steel sink unit with mixer tap, gas cooker, recess for fridge and further space and plumbing for washing machine, recently fitted wall mounted combination boiler.
BEDROOM
4.2m x 3.4m (13′ 9″ x 11′ 2″) Double glazed door with adjacent double glazed windows to rear garden, radiator, built in wardrobe cupboard, picture rail.
BATHROOM
2.3m x 1.95m (7′ 7″ x 6′ 5″) Part tiled walls comprising panel enclosed bath with handheld shower, pedestal wash hand basin, low level w.c, front aspect feature oriel bay window, radiator and vinyl flooring.
THE FRONT GARDEN
is a good size with flower/shrub beds.
THE REAR GARDEN
Is a good size and fully enclosed with lawn area and flower/shrub beds, accessed via a shared side path, garden shed.
TENURE
We have been advised by our client that the least is approximately 112 years unexpired currently with a yearly ground rent of £150.00. However, we do recommend you verify this information with your legal advisors at your earliest opportunity.
Property Documents
Details
Updated on August 20, 2026 at 2:52 am- Price: £250,000
- Bedroom: 1
- Bathroom: 1
- Property Type: Ground Floor Flat
- Property Status: To Buy

- Roberts Hunt, Bedfont
Contact me
- Roberts Hunt, Bedfont


