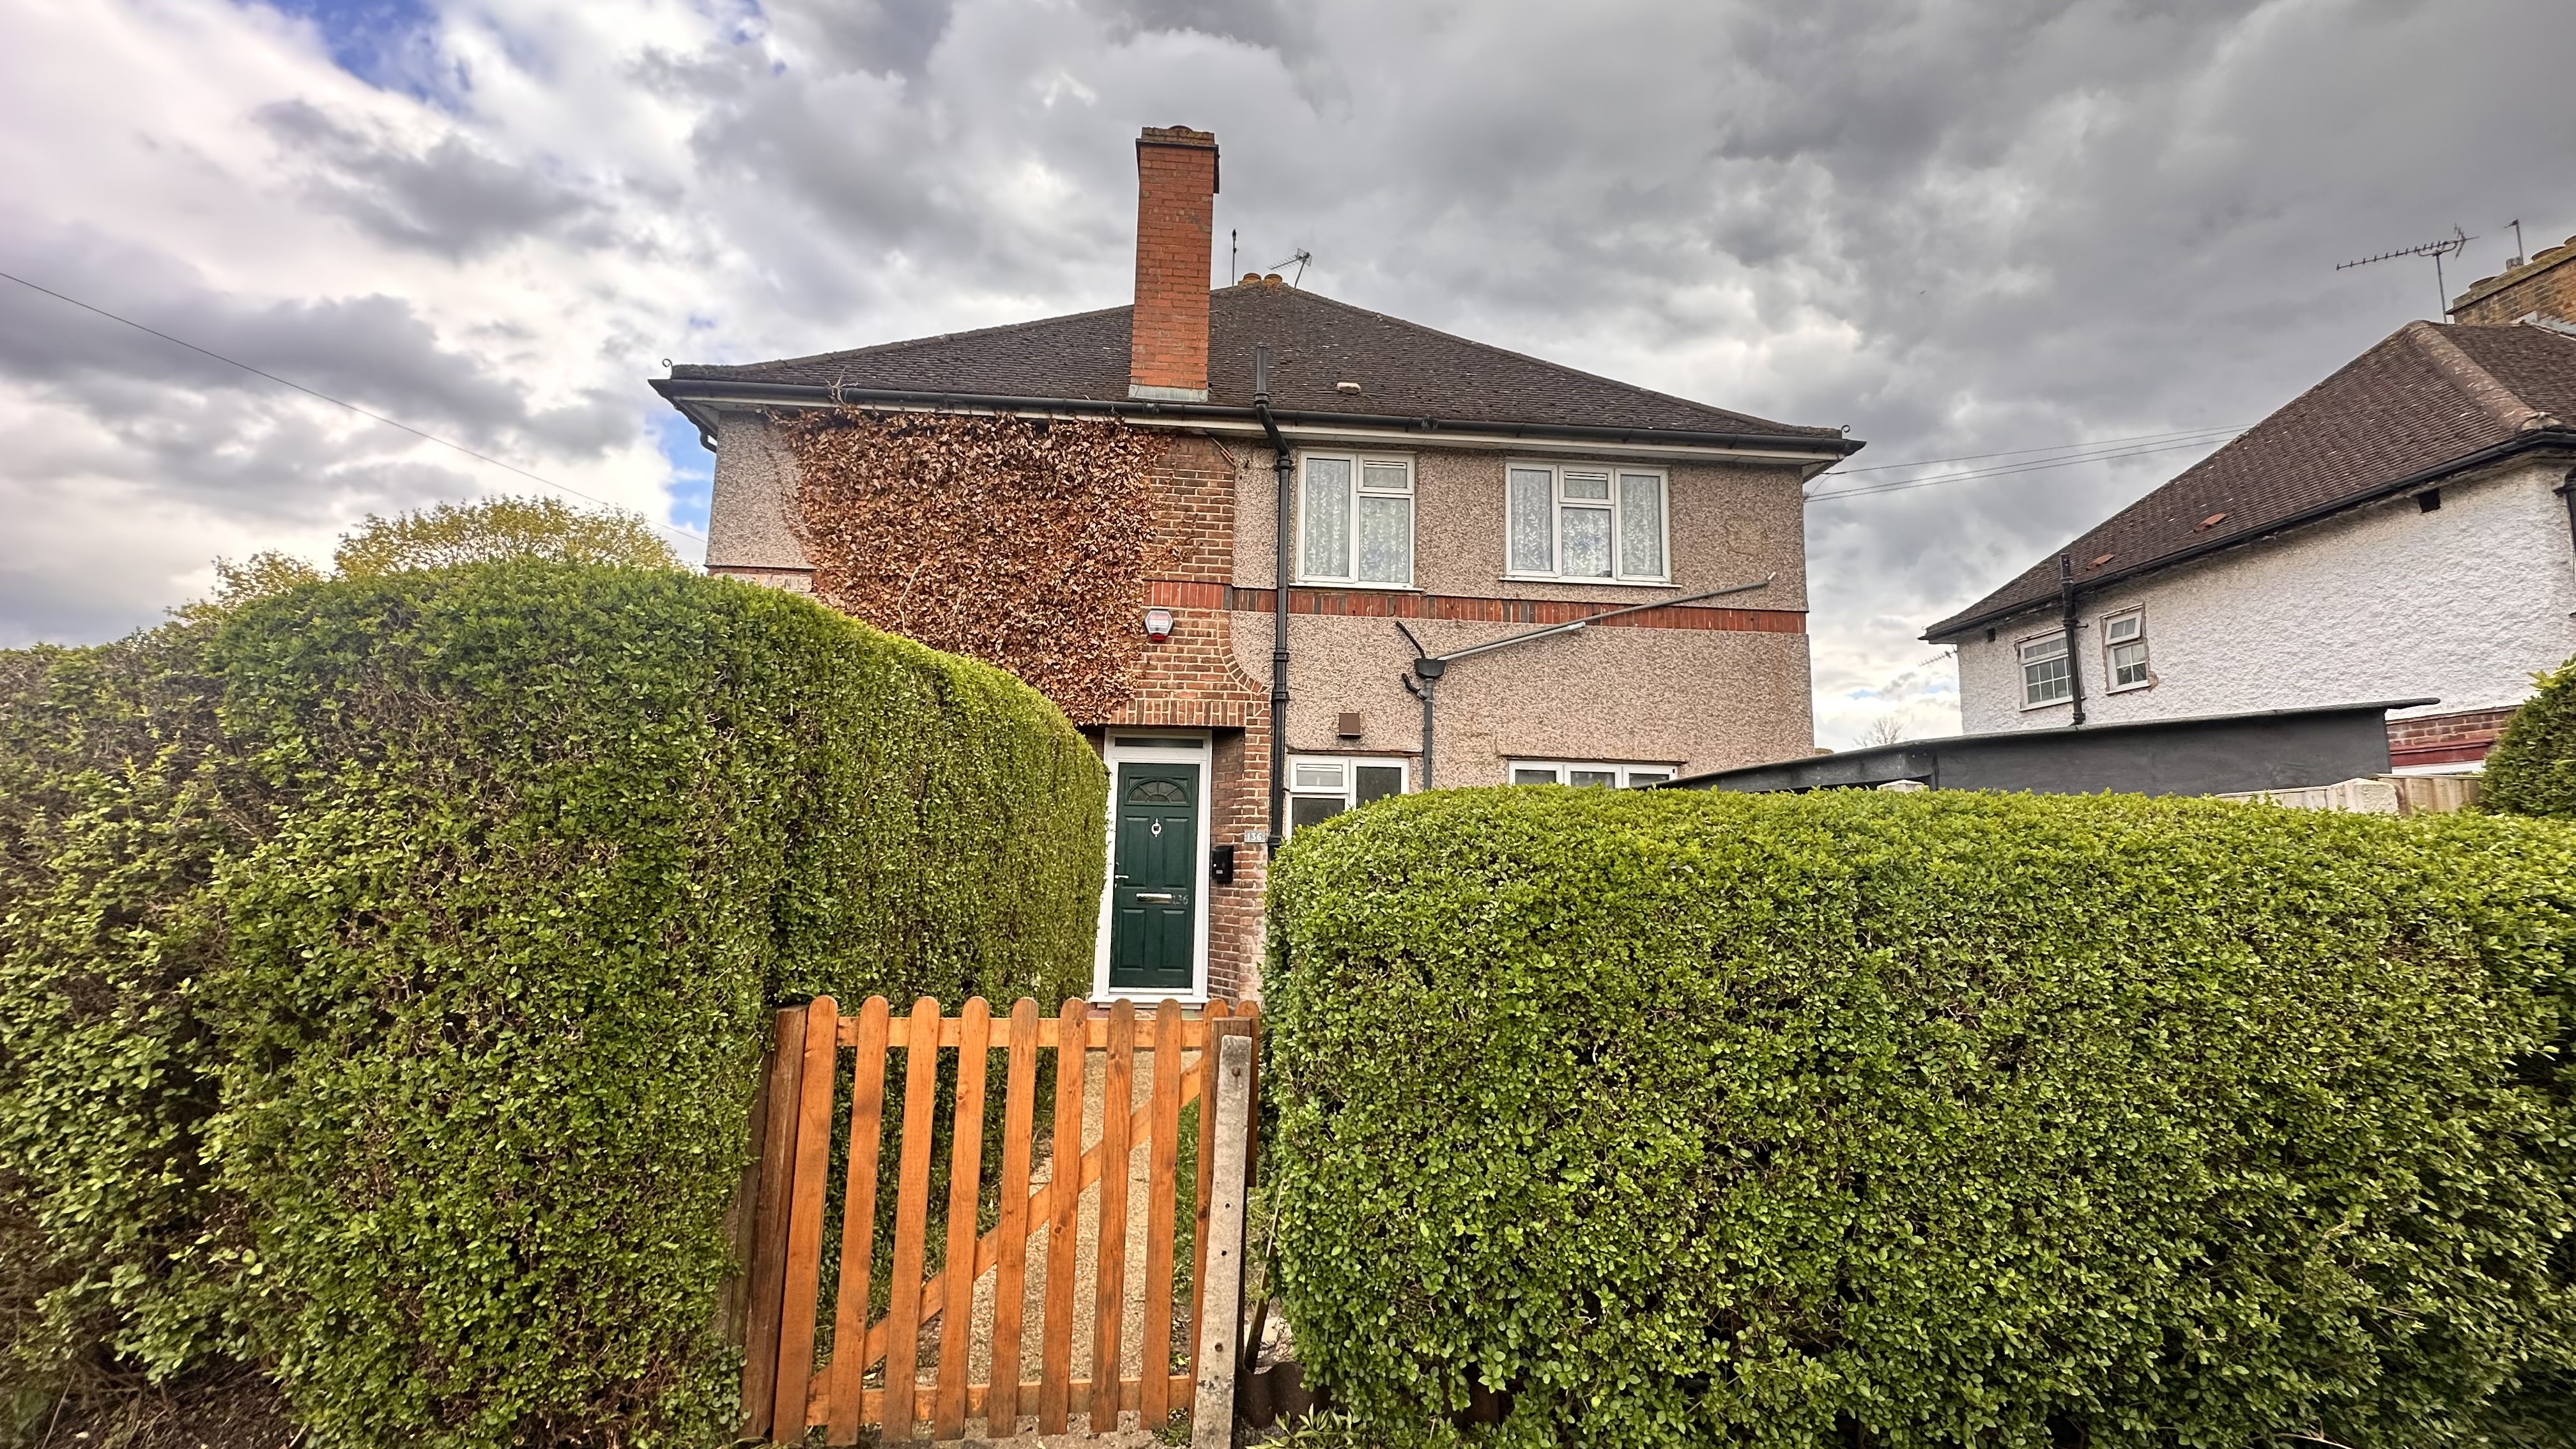
THIS BRIGHT, SPACIOUS AND RECENTLY PAINTED TWO BED GROUND FLOOR MAISONETTE WITH GOOD SIZE ENCLOSED PRIVATE REAR AND FRONT GARDEN. QUIETLY LOCATED IN A CENTRAL AND POPULAR RESIDENTIAL ROAD, JUST OFF STAINES ROAD WITH BUS LINKS TO FELTHAM MAINLINES STATE AND HATTON CROSS UNDERGROUND STATION CONNECTING TO HEATHROW AIRPORT. IDEAL FIRST TIME PURCHASE, RETIREMENT/DOWNSIZE PURCHASE OR PERFECT FOR AN INVESTMENT. THIS PROPERTY IS PART OF AN ONWARD BUT ALREADY CLOSED CHAIN. EARLY INTERNAL VIEWING IS STRONGLY RECOMMENDED.
Description
THIS BRIGHT, SPACIOUS AND RECENTLY PAINTED TWO BED GROUND FLOOR MAISONETTE WITH GOOD SIZE ENCLOSED PRIVATE REAR AND FRONT GARDEN. QUIETLY LOCATED IN A CENTRAL AND POPULAR RESIDENTIAL ROAD, JUST OFF STAINES ROAD WITH BUS LINKS TO FELTHAM MAINLINES STATE AND HATTON CROSS UNDERGROUND STATION CONNECTING TO HEATHROW AIRPORT. IDEAL FIRST TIME PURCHASE, RETIREMENT/DOWNSIZE PURCHASE OR PERFECT FOR AN INVESTMENT. THIS PROPERTY IS PART OF AN ONWARD BUT ALREADY CLOSED CHAIN. EARLY INTERNAL VIEWING IS STRONGLY RECOMMENDED.
ENTRANCE HALLWAY
3.9m x 2.1m (12′ 10″ x 6′ 11″) Approached via a front aspect wooden front door, built in storage cupboard, wood flooring, doors to all rooms.
LOUNGE
3.4m x 4.1m (11′ 2″ x 13′ 5″) Rear aspect double glazed windows and door facing out to rear garden, wood flooring, fireplace opening and two radiators.
KITCHEN
2.6m x 3.2m (8′ 6″ x 10′ 6″) Modern base cupboard and drawers units with wooden worktops, inset stainless steel sink unit with mixer tap, plumbing for washing machine, wood flooring, side & rear aspect double glazed windows, space for cooker or double fridge and CB boiler.
BEDROOM 1
3.7m x 2.8m (12′ 2″ x 9′ 2″) Semi bay front aspect facing double glazed window. wooden flooring , built in storage cupboard and radiator.
BEDROOM 2
1.9m x 3.6m (6′ 3″ x 11′ 10″) Semi bay front aspect window, carpeted flooring and radiator.
BATHROOM
1.6m x 2.6m (5′ 3″ x 8′ 6″) White suite comprising a panel enclosed bath with centre mixer tap and shower attachment, pedestal wash hand basin with mixer tap, low level w.c, front aspect double glazed window, tiled walls, floor & mirrored store cupboard.
THE REAR GARDEN
With Astroturf lawn area, side pedestrian access with gate to front garden, potential driveway access providing off street parking and access to:
THE FRONT GARDEN
Secluded and private, enclosed by foliage with fencing and partially paved for ease of maintenance. A small grass space with front pedestrian gate and additional access to rear garden & shed unit.
TENURE
We have been advised that the lease is 120 years. The ground rent is £10 per annum, annual service charge is £352.92, and the buildings insurance is £435.17. We recommend this information be confirmed with a solicitor prior to exchange.
Council Tax Band: Band C