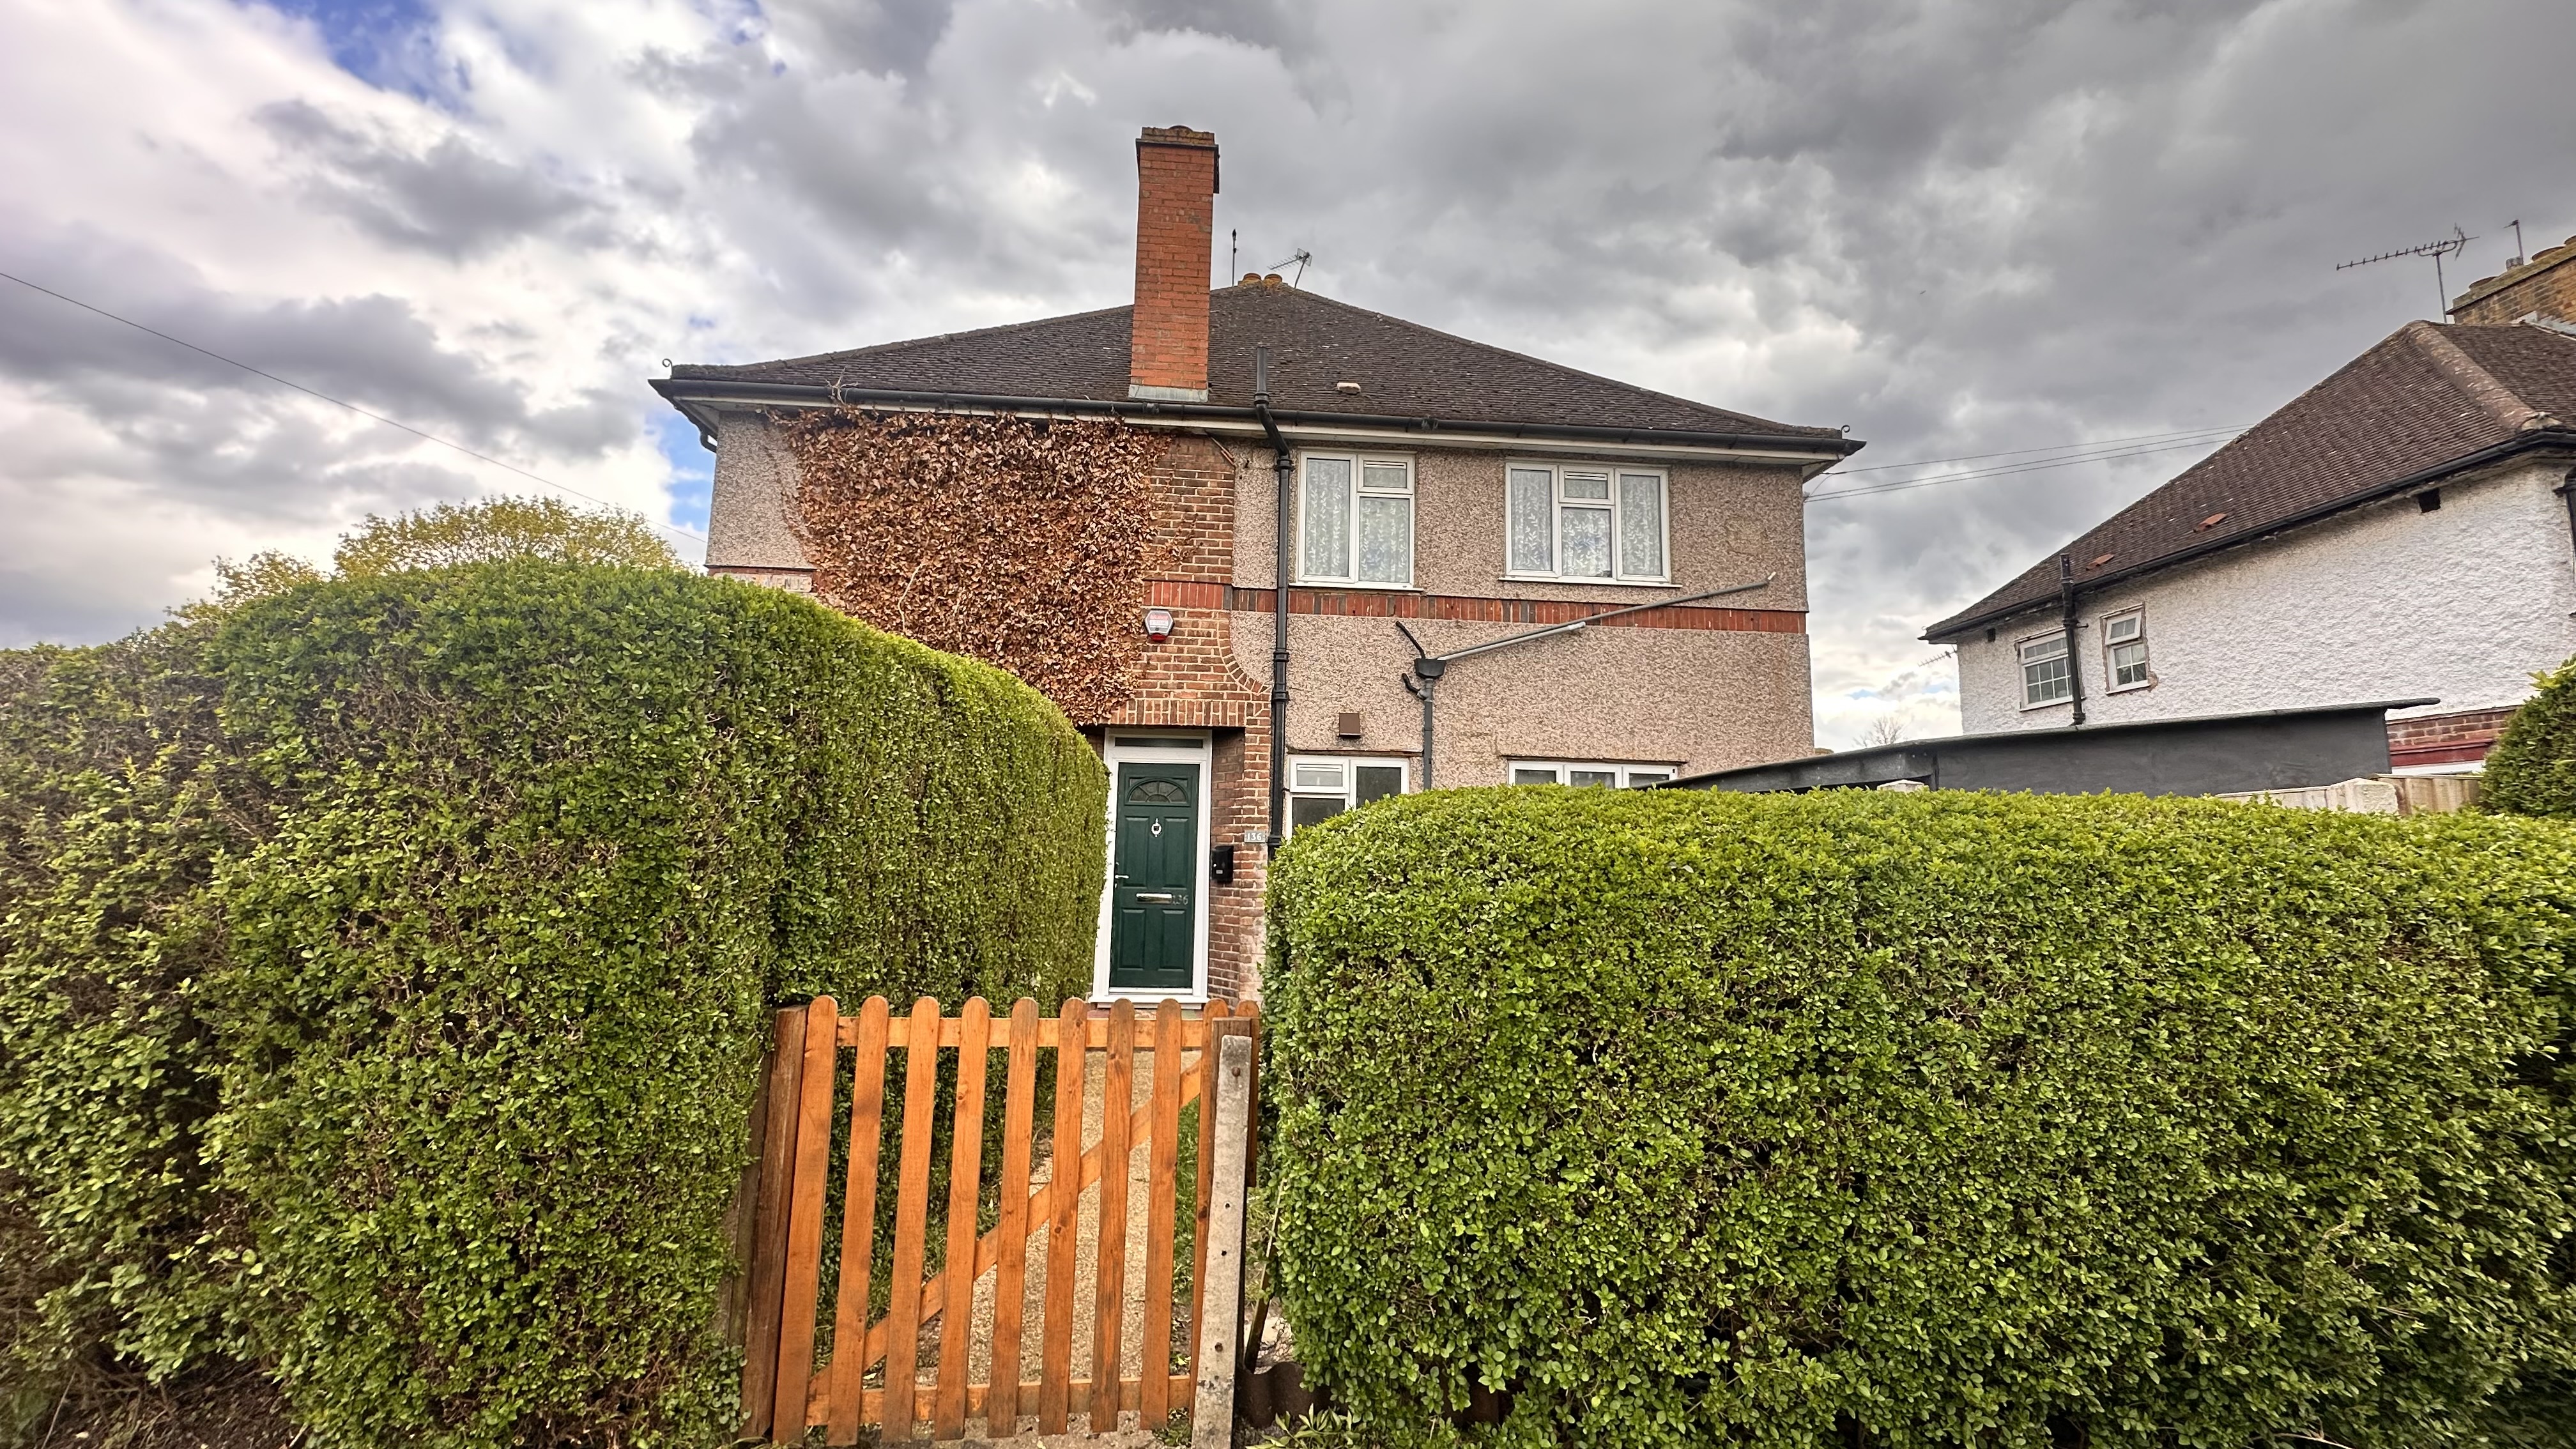
AN EXTENDED GROUND FLOOR MAISONETTE, PRESENTED TO A VERY HIGH STANDARD AND OFFERING FLEXIBLE ACCOMMODATION TO BE USED AS THREE BEDROOMS OR TWO BEDROOMS AND TWO RECEPTION ROOMS. OFFERED WITH A SHARE OF FREEHOLD AND FEATURING GARAGE AND PARKING. QUIETLY SITUATED IN A POPULAR CUL-DE-SAC, CONVENIENT FOR ALL AMENITIES AND SENSIBLY PRICED FOR A QUICK SALE WITH NO ONWARD CHAIN. EARLY INTERNAL VIEWING IS STRONGLY RECOMMENDED.
Description
AN EXTENDED GROUND FLOOR MAISONETTE, PRESENTED TO A VERY HIGH STANDARD AND OFFERING FLEXIBLE ACCOMMODATION TO BE USED AS THREE BEDROOMS OR TWO BEDROOMS AND TWO RECEPTION ROOMS. OFFERED WITH A SHARE OF FREEHOLD AND FEATURING GARAGE AND PARKING. QUIETLY SITUATED IN A POPULAR CUL-DE-SAC, CONVENIENT FOR ALL AMENITIES AND SENSIBLY PRICED FOR A QUICK SALE WITH NO ONWARD CHAIN. EARLY INTERNAL VIEWING IS STRONGLY RECOMMENDED.
ENTRANCE HALL
Approached via double glazed side entrance door under covered entrance, real wood flooring, radiator, storage cupboard, doors to all rooms.
LOUNGE
3.9m x 2.9m (12′ 10″ x 9′ 6″) Front aspect double glazed window, real wood flooring, media wall with concealed storage cupboards, radiator, coved ceiling, radiator. Note: This room has been used as a third bedroom by the owners.
KITCHEN
3.5m x 2.5m (11′ 6″ x 8′ 2″) – Comprehensively fitted in a matching range of modern units comprising one and a half bowl stainless steel sink unit with mixer tap, base cupboard and drawers with modern worktops and matching splashbacks, integrated dishwasher and washing machine, wine fridge, integrated fridge and freezer, built in electric double oven in housing unit, fitted gas hob with cooker hood over, cupboard housing wall mounted combination boiler, side aspect double glazed window, recessed spotlighting, opening with breakfast bar peninsular to:
LIVING ROOM/DINER
3.8m x 2.5m (12′ 6″ x 8′ 2″) – Large double glazed skylight window, bi fold doors to rear garden, vertical radiator, T.V aerial point, real wood flooring, recessed spotlighting.
BEDROOM 1
3.85m x 2.9m (12′ 8″ x 9′ 6″) – Rear aspect double glazed window, real wood flooring, coved ceiling, radiator.
BEDROOM 2
2.8m x 2.5m (9′ 2″ x 8′ 2″) – Front aspect double glazed window, real wood floor, coved ceiling, radiator, T.V aerial point.
BATHROOM
2.2m x 1.5m (7′ 3″ x 4′ 11″) – Side aspect double glazed frosted window, modern white suite comprising tile enclosed panelled bath, electric shower over, wash hand basin set in vanity unit with adjoining w.c set in matching unit, fully tiled walls, extractor fan, chrome heated towel rail.
THE FRONT GARDEN
is fully block paved for ease of maintenance.
THE REAR GARDEN
is fully enclosed by high fencing and fully paved for ease of maintenance, side pedestrian gate.
TENURE
We have been advised by our client that there is in 119 years unexpired on the remaining lease however they also own an eighth share of the freehold title with fellow homeowners. However, we recommend you verify this information with your legal advisors at your earliest opportunity.
Council Tax Band: Band C